
70 Store Road, Accord
$685,000 - 3 Beds, 2 Baths, 1,592 Sf
MLS® # 20262096
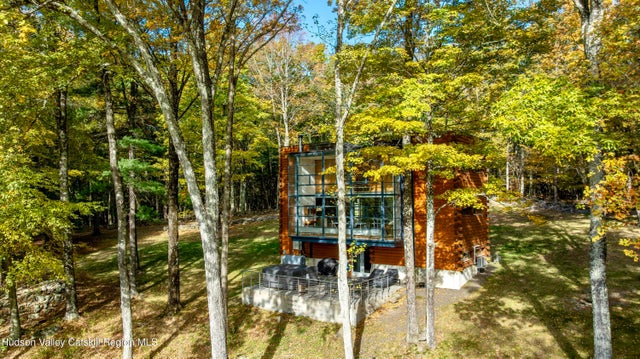
At the quiet end of a cul-de-sac in Accord, on 2.6 acres that slope gently toward the Rondout Creek, this move in ready Cape Cod delivers real privacy, real land, and real proximity to the farm stands, restaurants, and breweries of Kerhonkson, Stone Ridge, and High Falls. Protected wetlands sit between the home and the road in front, while farmland in a designated floodplain backs up to the property line behind, meaning the open sightlines you see today stay open for good. (The house itself sits well clear of any flood zone.) Across the street, the O&W Rail Trail's Kyserike Road leg carries you, on foot, bike, or cross country skis, to Kingston.
The 2.6 acres are the headline act. Trails descend through the trees to the water's edge, where the Rondout cools the yard even on the muggiest August afternoons. A fenced garden with raised beds awaits its next gardener. A fire pit anchors the back yard, ringed by mature trees and thoughtful landscaping. Step from the three season sun porch, made for slow morning coffee and slower evening wine, onto the back deck and grounds beyond.
Inside, the 2,184 square foot floor plan (three bedrooms, three full baths, plus a flex room that votes itself a fourth when the house fills up) strikes that elusive balance: open enough for company, private enough for everyone to find their own corner. The kitchen, freshly fitted with new stainless steel appliances, is laid out the way kitchens actually get used, with room for two cooks, generous counter space, and everything right where your hand goes looking for it. It opens to a spacious dining area, then through French doors to a living room with beautiful built in shelving, out to the sun porch and back deck. In warm weather it all opens as one expansive entertaining space; close the French doors and the living room becomes a quiet snug for an evening with a book. An oversized laundry and mudroom does the heavy lifting, with storage to spare and direct access to the deck and garden, where wet boots and farmers' market hauls want to land.
Down the hall, a renovated full bath with a deep soaking tub waits at the end of a long day on the trails. At the far end of the first floor, the primary suite tucks itself away with an ensuite. Next door, a separate flex room currently styled as a lounge and music room slots just as easily into life as a guest room, home office, or sun soaked yoga space.
Upstairs, the classic Cape Cod rooflines are put to gorgeous use. Two generous bedrooms share a spectacular full bath with the best view in the house. Bring the binoculars. The larger puts the angled walls to work twice: a deep built in window seat framed by linen curtains in one corner, and a separate reading nook in another. The second is dressed as a sewing and craft studio paired with a writing office, showing how the pitched ceilings yield real creative space.
And the storage. Closets for days. Seasonal swaps, houseguest spillover, the gear that comes with a creek, a garden, and a mountain range out the door, this house has somewhere for all of it.
The house is buttoned up: recently upgraded central air for the height of summer, baseboard propane heat for the rest of the year, a full basement with a tucked under two car garage, and considered finishes (gleaming hardwood floors, real moldings, fresh tile) that mean you're not arriving with a punch list.
With the Rail Trail across the street you're on it in under two minutes; the Gunks and Mohonk Preserve are a short drive away for world class rock climbing, hiking, and mountain biking; and Arrowood Farms, Westwind Orchard, Inness, and Skate Time are all five to ten minutes from your driveway. The Thruway and Trailways bus make the wider world simple to reach when you want it.
Tucked into one of the Hudson Valley's most sought after corners, this is the rare property where privacy, beauty, comfort, and connection to the landscape align. Houses like this don't last.
Washer/Dryer, Refrigerator, Range, Dishwasher
 The data relating to real estate on this website comes in part from the IDX of the Multiple Listing Service of Ulster County, Inc. Real estate listings held by brokerage firms other than Flemming Realty are marked with IDX logo and the detailed information about them includes the name of the listing broker.
Copyright © 2026 by the Multiple Listing Service of Ulster County, Inc. All Rights Reserved.
All information provided is deemed reliable but is not guaranteed and should be independently verified.
IDX information is provided exclusively for consumers' personal, non-commercial use and may not be used for any purpose other than to identify prospective properties consumers may be interested in purchasing.