
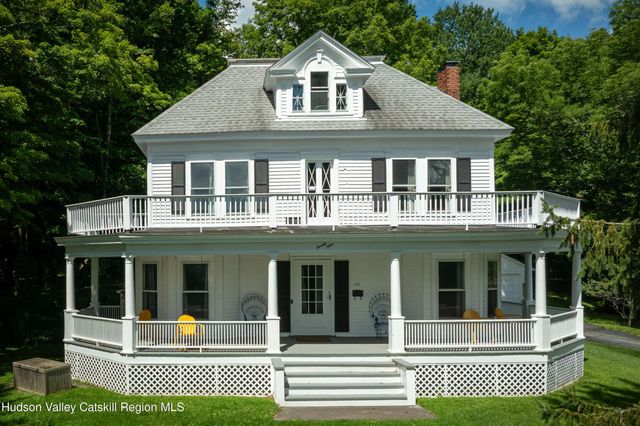
29 Lake Street, Stamford
$415,000 - 6 Beds, 3 Baths, 2,798 Sf
MLS® # 20264469
The Stamford Modern
Perched on a hillside just outside Stamford, this split ranch turns expectations upside down. Reimagined from top to bottom, it's a home dripping in chic, modern sensibility: bright, airy rooms wrapped around an upscale Catskills lifestyle.
Set on 6+ private acres, the four-bedroom home offers a rare balance: secluded enough to feel like a true retreat, close enough to town for an easy errand run. Windham Mountain is just 30 minutes away, putting skiing, hiking, and year-round outdoor adventure well within reach.
Upstairs, the main level unfolds beneath soaring vaulted ceilings- a wood-planked, beamed expanse that instantly sets the tone. The open floor plan flows from a grand living room into a separate dining area, with a cozy home office nook tucked just off to the side, and a generous open kitchen that anchors the floor with real presence. Rich, matte charcoal cabinetry delivers serious storage, the kind that hides small appliances comfortably and still has room to spare- while dark, veined Dekton countertops and a matching full-height backsplash bring a quiet, moody drama more often found in a city loft than a Catskills farmhouse. Beyond the striking good looks, Dekton is built for real life-highly resistant to heat and scratches, so the counters stay as flawless as the day they were installed. A professional-style gas range anchors the cook's wall, framed by brass-and-black sconces that throw warm light across the stone, and a window over the sink frames nothing but green, the kind of view that makes doing dishes feel like a gift, not a chore. It's a kitchen built for people who take their cooking seriously, with the finishes to match. A wall of windows frames the mountains beyond, so the Catskills are never more than a glance away. A beautifully renovated powder room -- deep, moody walls and warm brass fixtures -- adds a jewel-box moment to the floor. The primary suite is generously proportioned, easily accommodating king-size furniture, and pairs with a spa-like ensuite bath finished in Carrara marble -- cool, veined, and quietly luxurious.
Downstairs, three additional bedrooms await, one with its own ensuite bath. A secondary den offers flexible living -- a screening room, a home studio, or overflow space for guests -- while a separate laundry room keeps utility tucked neatly out of sight, with extra storage to spare. A third full bath conveniently services the guest rooms on this level.
Outside, life shifts with the seasons on the south-facing deck: long summer nights around the grill, front-row leaf-peeping in fall, snow-filled days in winter. Meadowy fields roll toward wooded edges and mountain views, blurring the line between indoor comfort and outdoor exploration -- this is a home built for living in every direction, all year round.
Gas Cooktop, Gas Oven, Gas Range, Range, Washer, Washer/Dryer
 The data relating to real estate on this website comes in part from the IDX of the Multiple Listing Service of Ulster County, Inc. Real estate listings held by brokerage firms other than Flemming Realty are marked with IDX logo and the detailed information about them includes the name of the listing broker.
Copyright © 2026 by the Multiple Listing Service of Ulster County, Inc. All Rights Reserved.
All information provided is deemed reliable but is not guaranteed and should be independently verified.
IDX information is provided exclusively for consumers' personal, non-commercial use and may not be used for any purpose other than to identify prospective properties consumers may be interested in purchasing.
