14 Red Rock Road, Wawarsing
$1,311,200 - 3 Beds, 2 Baths, 2,000 Sf
MLS® # 20254322
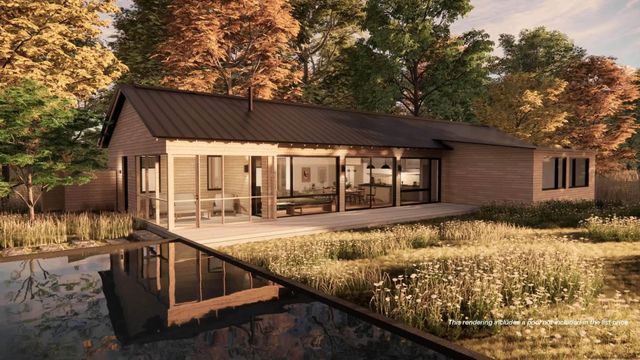
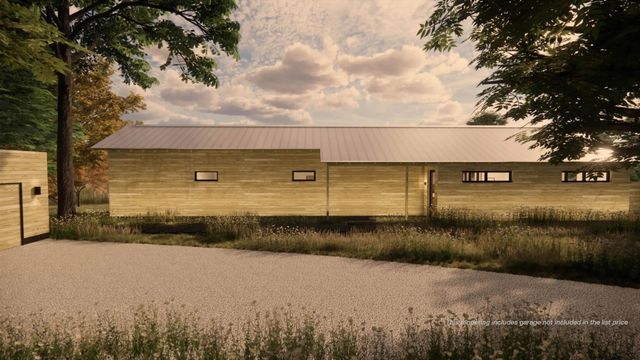
Enter this private mountain estate via a 600-foot driveway winding through towering evergreens to a modern chalet masterpiece on 21.37 acres -- the largest lot at Rustic Pines. Built by a trusted local builder with decades of experience, this 3,862-square-foot home offers 5 bedrooms and 3.5 baths behind a design built for lasting quality and clean, contemporary style. Inside, ceilings soar to 24 feet above an open-concept kitchen, living, and dining area, warmed by a 42'' wood-burning fireplace and lit by a full wall of south-facing, energy-efficient Low-E windows framing the surrounding forest. The kitchen is outfitted with Viking panel appliances, generous quartz countertops with waterfall edges, and abundant storage, all set atop 5'' premium white oak flooring that carries throughout the first and second floor.
The main level includes two well-sized bedrooms with 9-foot ceilings, ample closets, and direct deck access, along with a full bathroom and laundry nook; buyers may also opt for a first-floor primary layout. A wide oak staircase with solid treads leads upstairs, where the primary suite occupies most of the second level beneath a cathedral ceiling, complete with a walk-in closet and a spa-inspired bath featuring a 68'' soaking tub, a separate shower with a 16'' x 20'' tiled niche, a double vanity, linen storage, and electric heated floors. An open mezzanine adds flexible space for a media room, home office, or quiet sitting area. Below, a finished walkout basement with an attached one-car garage adds substantial additional living or recreation space, with site-found boulder retaining walls integrated into the surrounding landscape.
A full wraparound deck -- 28' x 8' along the side and 43' x 10' at the rear -- extends the living space outdoors, overlooking an 18' x 36' vinyl-lined pool with in-ground spa. The pool area is finished with a poured concrete 4' surround, an 8' patio, a 4-foot black aluminum fence, and an electric pool cover for easier maintenance through the seasons. An 8-person dry sauna with WiFi remote start rounds out the outdoor amenities, offering a private retreat just steps from the water. The home is equipped with propane heating and a buried 1,000-gallon propane tank, central air conditioning, and an 18kW whole-house generator for backup power. WiFi-enabled driveway light posts and a full exterior lighting package illuminate the grounds, complemented by a premium landscaping package.
Rustic Pines is a community of just 19 homes, offering deeded access to shared woodland trails, two lakes, and maintained green spaces, all just minutes from Ellenville and Mountain Dale, with access to restaurants, shops, farmers markets, and a growing cultural scene. Visit rusticpinesny.com for the full sales book and available lots.
Jogging Path, Playground, Pond Year Round, Trail(s)
ENERGY STAR Qualified pool pump, Liner, Outdoor Pool, Pool Cover, Pool/Spa Combo
Beamed Ceilings, Built-in Features, Cathedral Ceiling(s), Ceiling Fan(s), Kitchen Island, Low Flow Plumbing Fixtures, Recessed Lighting, Soaking Tub, Stone Counters, Vaulted Ceiling(s), Whirlpool Tub
Dryer, Dishwasher, Exhaust Fan, ENERGY STAR Qualified Appliances, ENERGY STAR Qualified Dishwasher, ENERGY STAR Qualified Freezer, ENERGY STAR Qualified Refrigerator, ENERGY STAR Qualified Washer, ENERGY STAR Qualified Dryer, Oven, Other, ENERGY STAR Qualified Water Heater, Range, Refrigerator, Range Hood, Washer, Water Heater
Central Air, Ceiling Fan(s), ENERGY STAR Qualified Equipment
 The data relating to real estate on this website comes in part from the IDX of the Multiple Listing Service of Ulster County, Inc. Real estate listings held by brokerage firms other than Flemming Realty are marked with IDX logo and the detailed information about them includes the name of the listing broker.
Copyright © 2026 by the Multiple Listing Service of Ulster County, Inc. All Rights Reserved.
All information provided is deemed reliable but is not guaranteed and should be independently verified.
IDX information is provided exclusively for consumers' personal, non-commercial use and may not be used for any purpose other than to identify prospective properties consumers may be interested in purchasing.